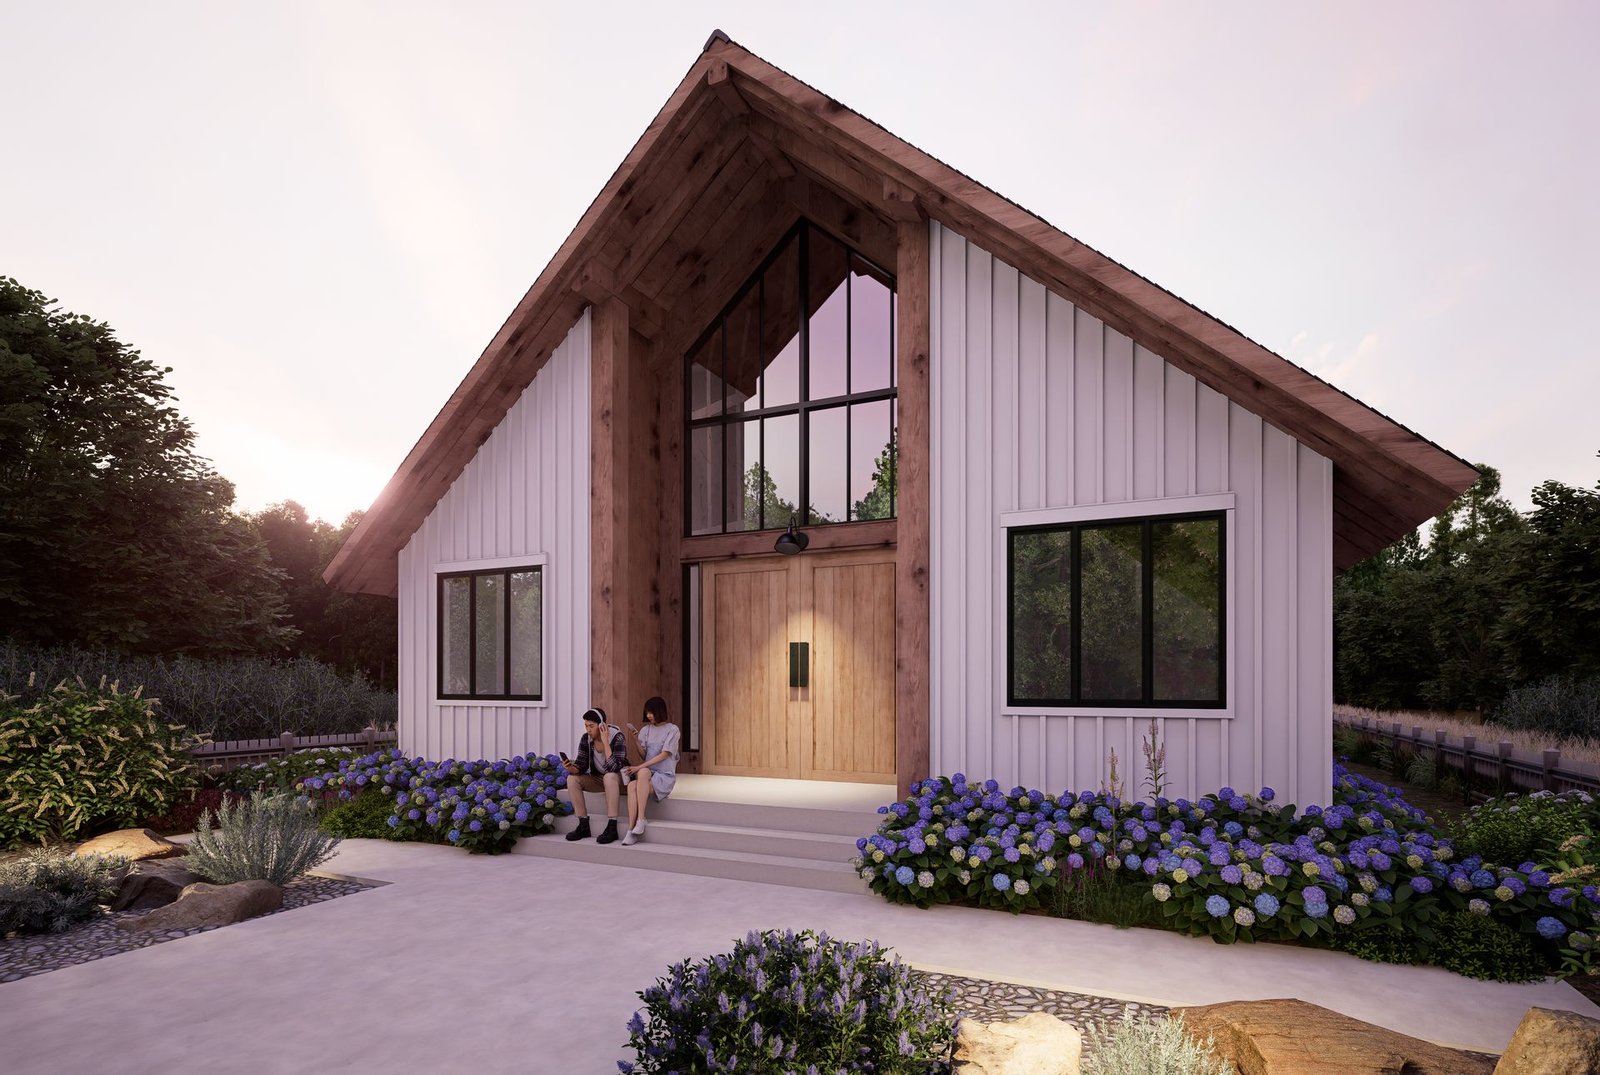
3D Visualization · Architectural Rendering
Wendell Ocampo
I turn architectural concepts into photorealistic visuals — stills, walkthroughs and interactive experiences that help developers sell the vision before a single brick is laid.
I turn architectural concepts into photorealistic visuals — stills, walkthroughs and interactive experiences that help developers sell the vision before a single brick is laid.
A cross-section of architectural visualization — 3D interiors, residential exteriors and commercial spaces. Click any piece to view it full-screen.
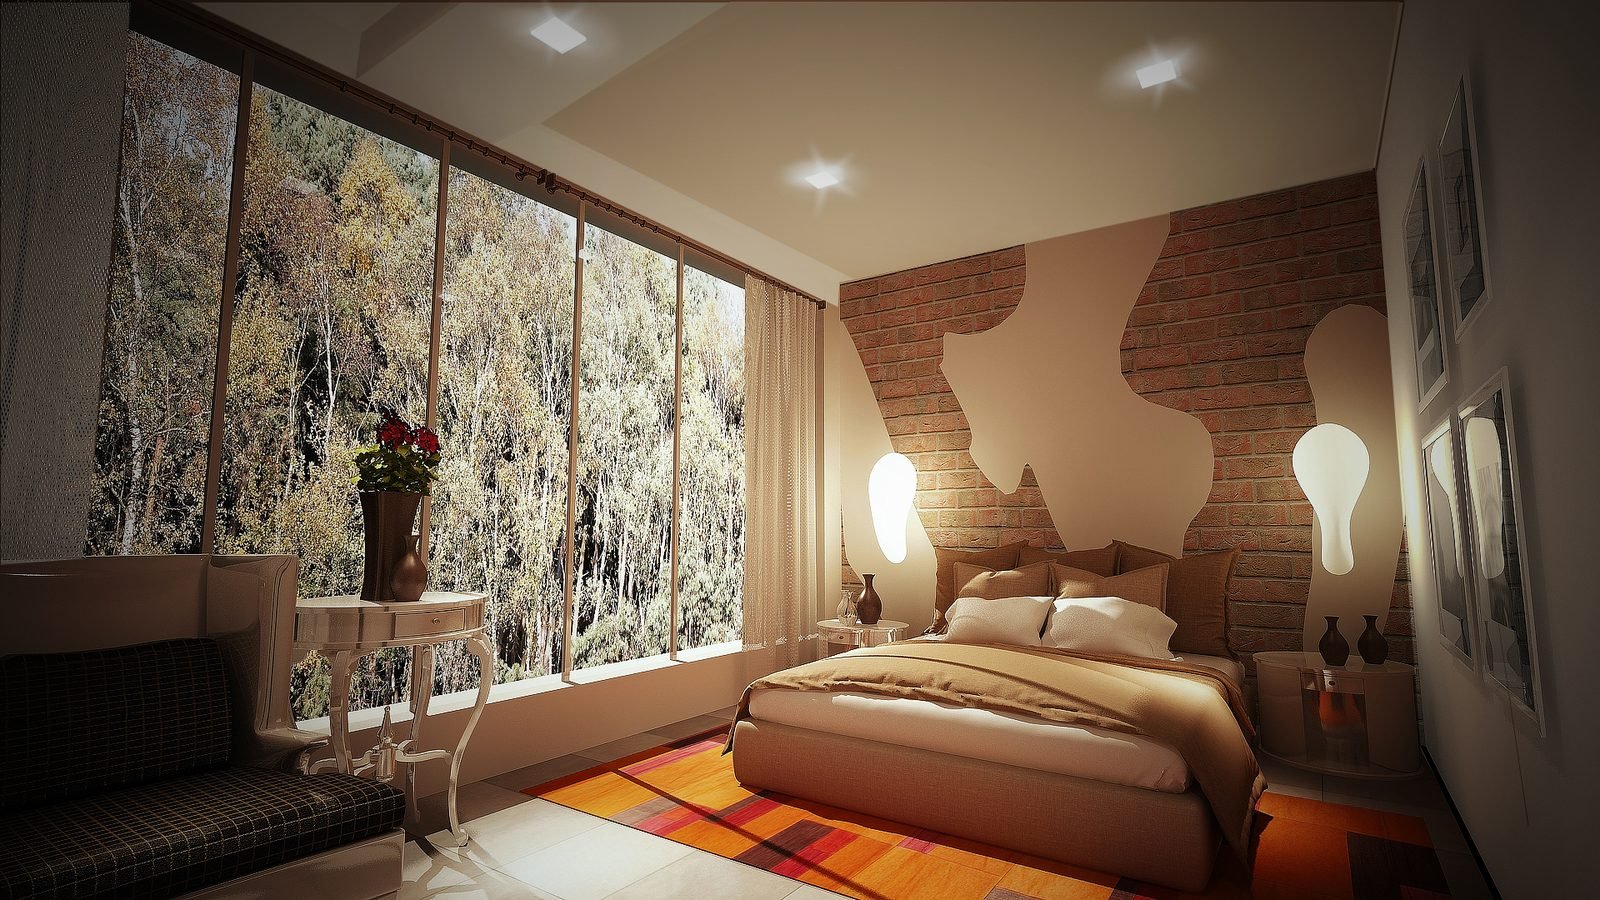
Warm bedroom with full-height glazing and garden outlook.
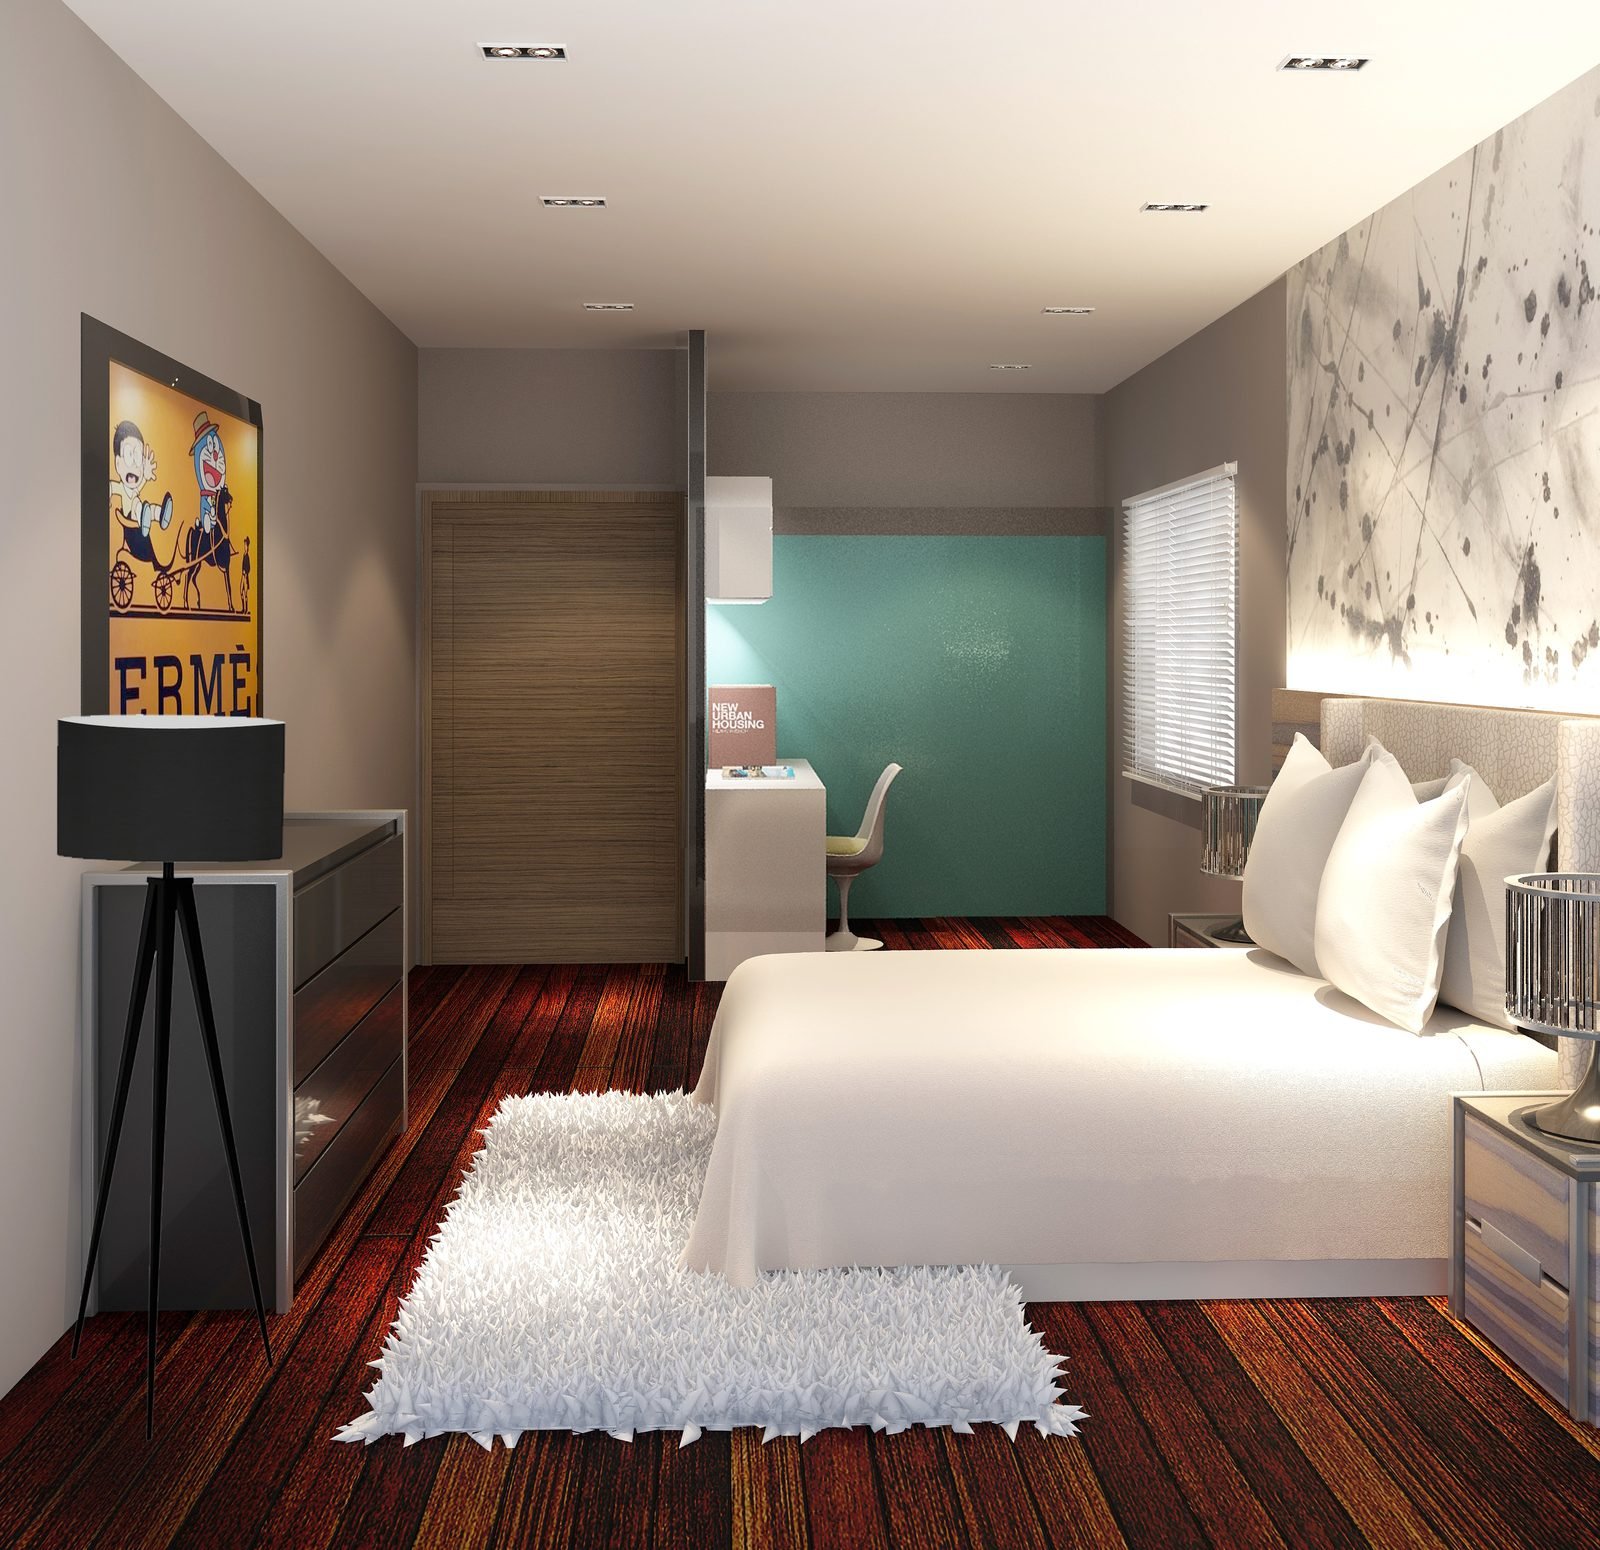
Bedroom with teal accent wall and workspace nook.
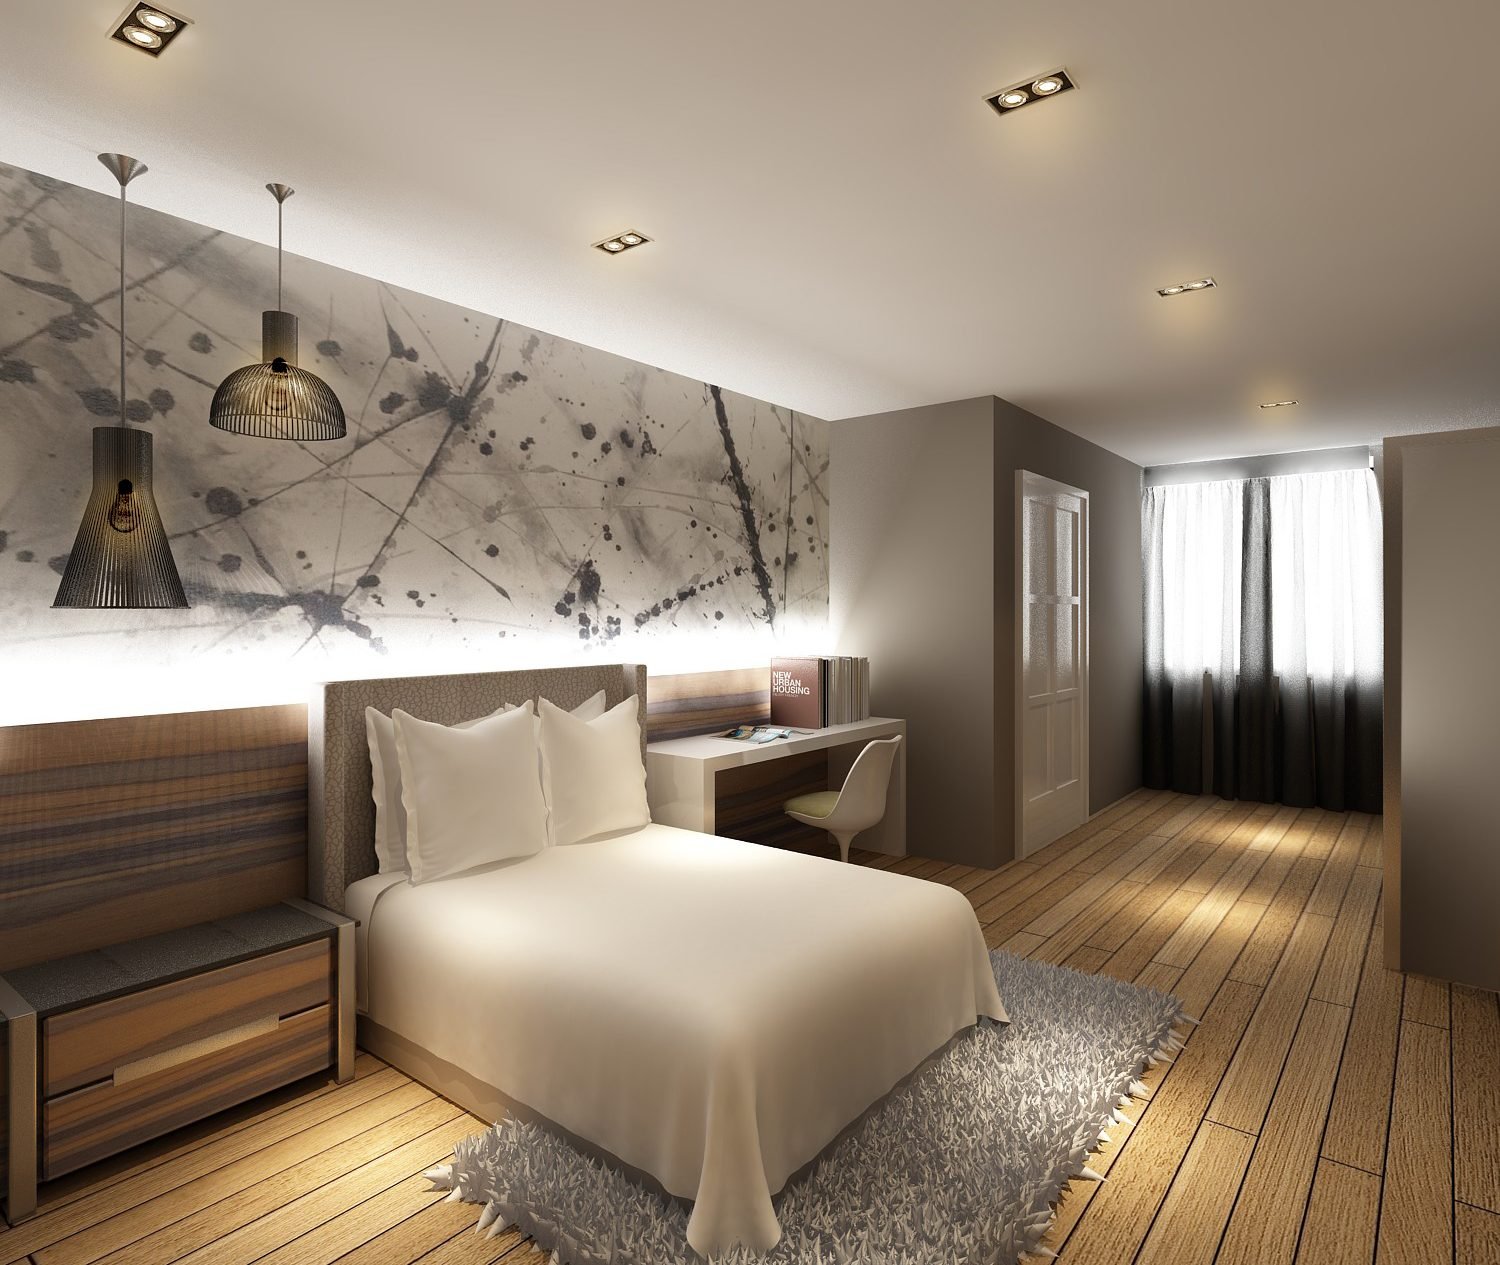
Bedroom with backlit feature wall and cove lighting.
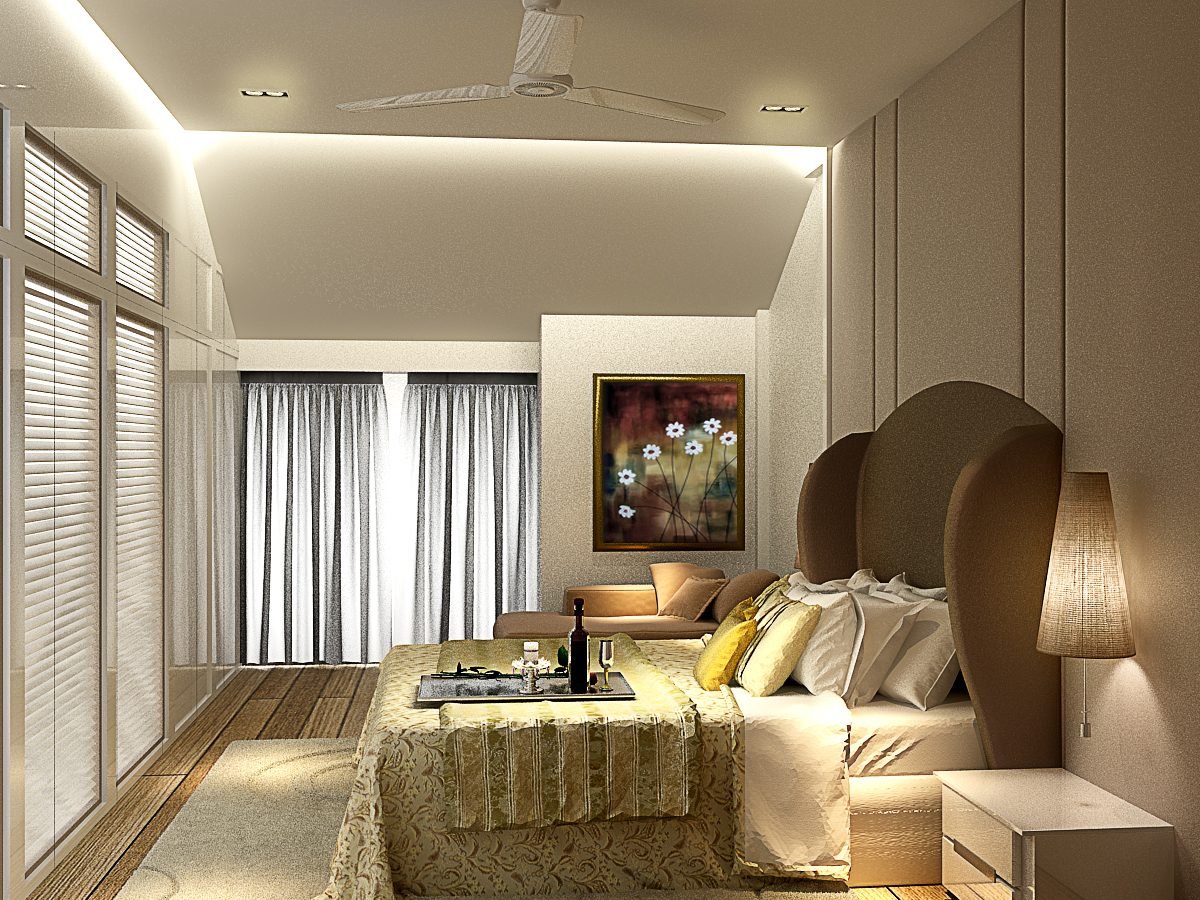
Calm bedroom in warm neutrals with layered lighting.
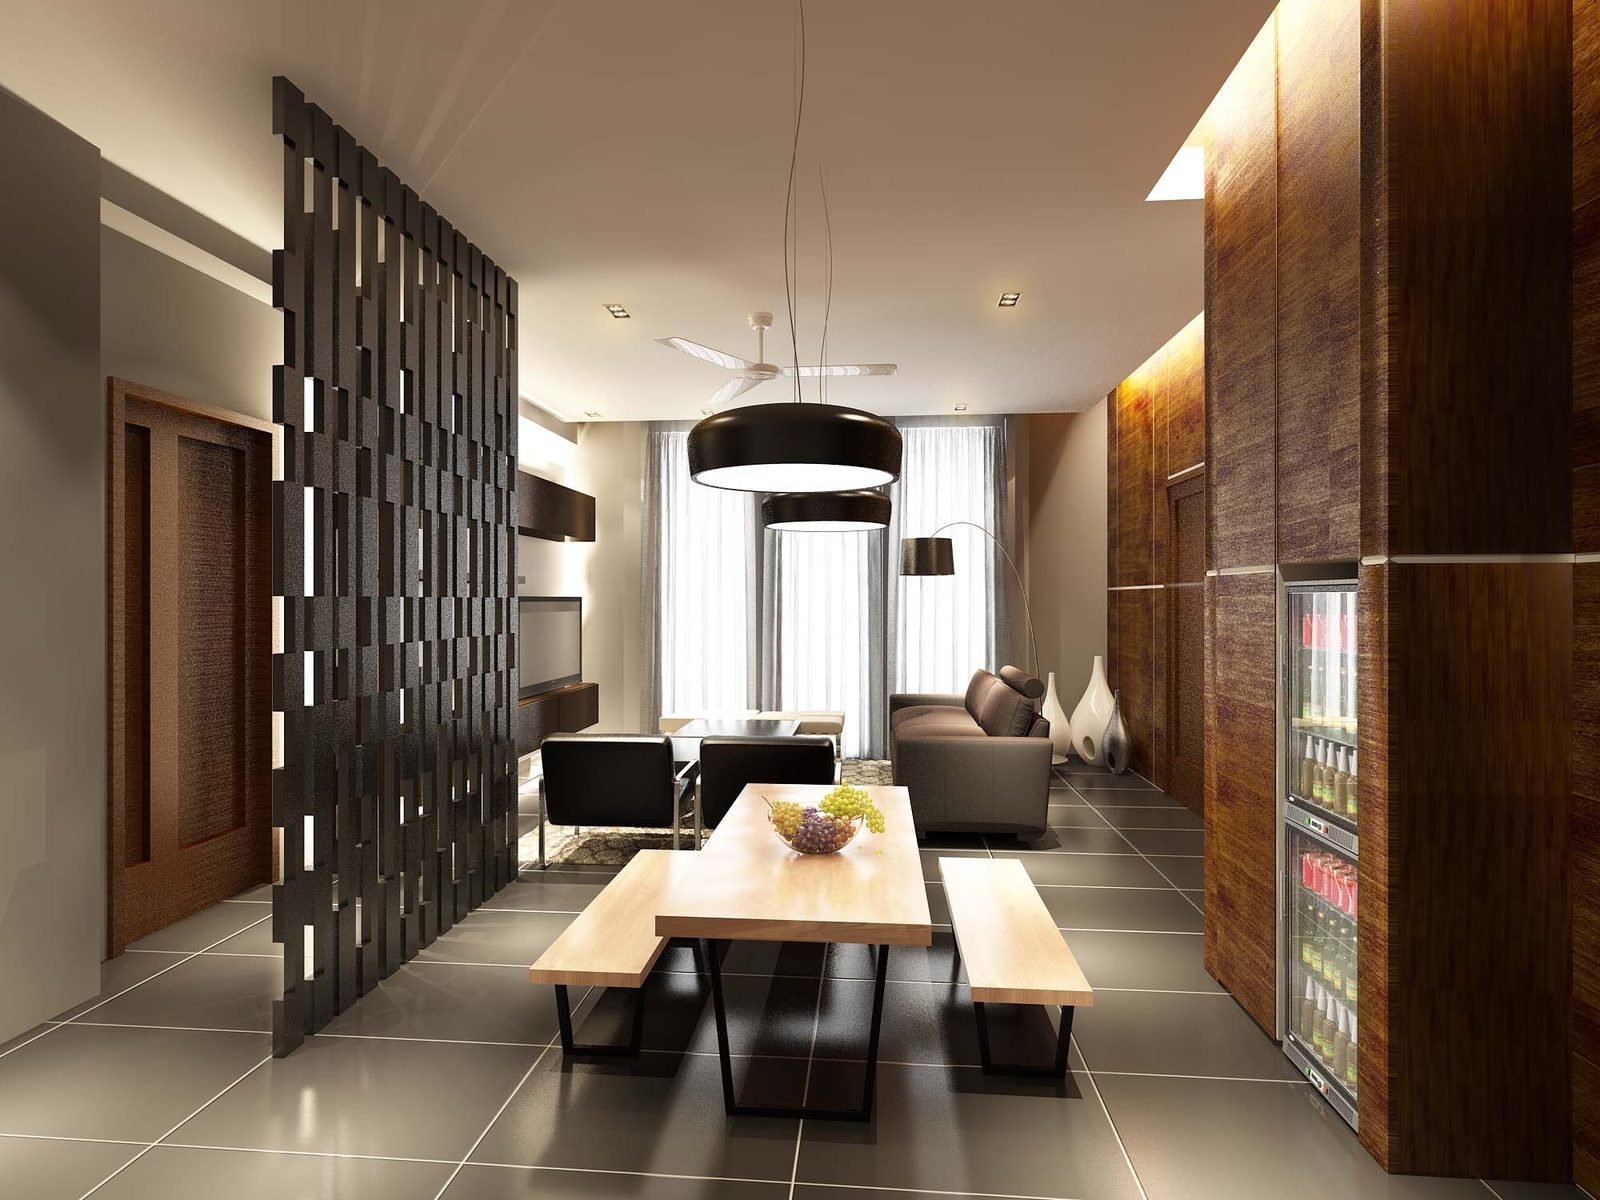
Open-plan dining and living with timber screens.
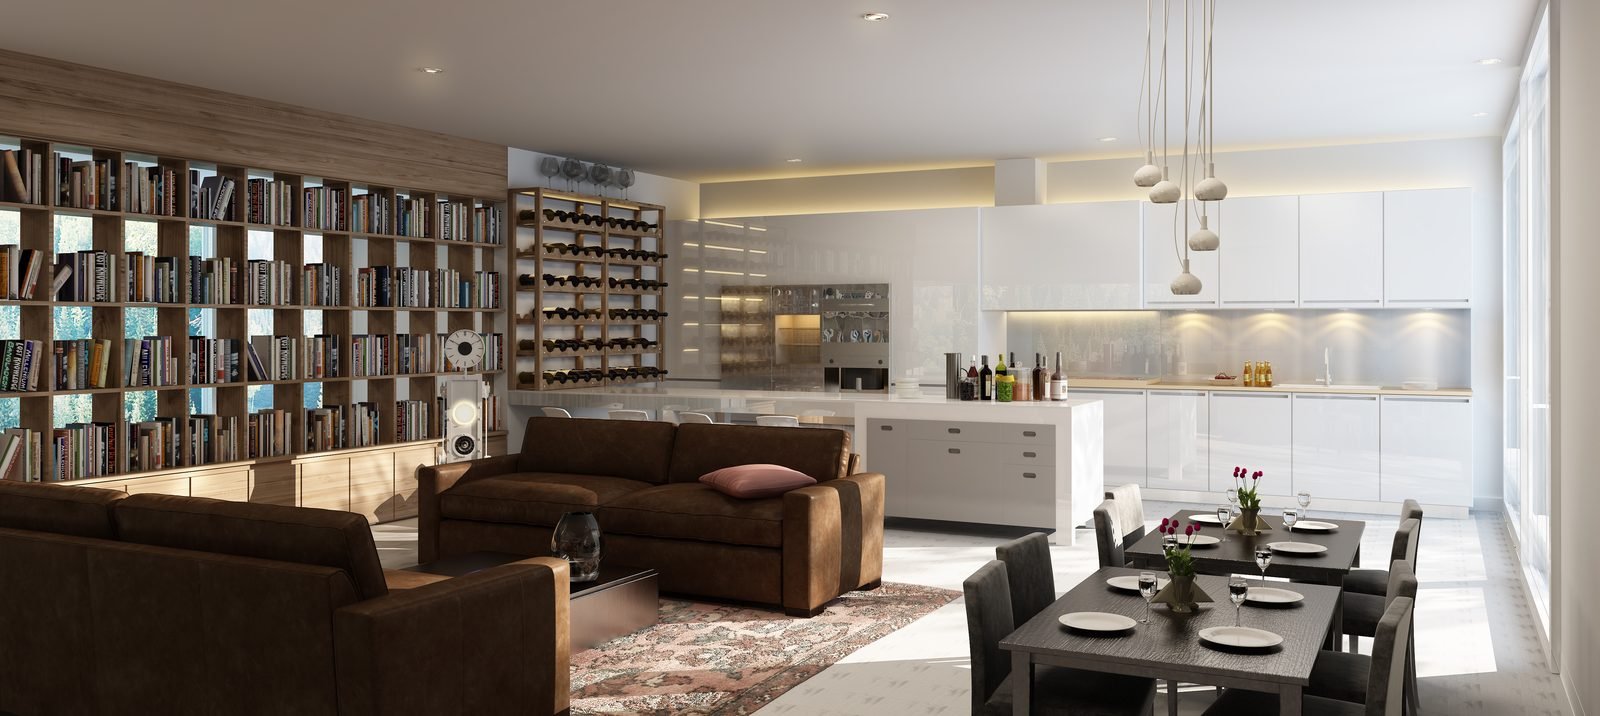
Open kitchen flowing into living and dining zones.
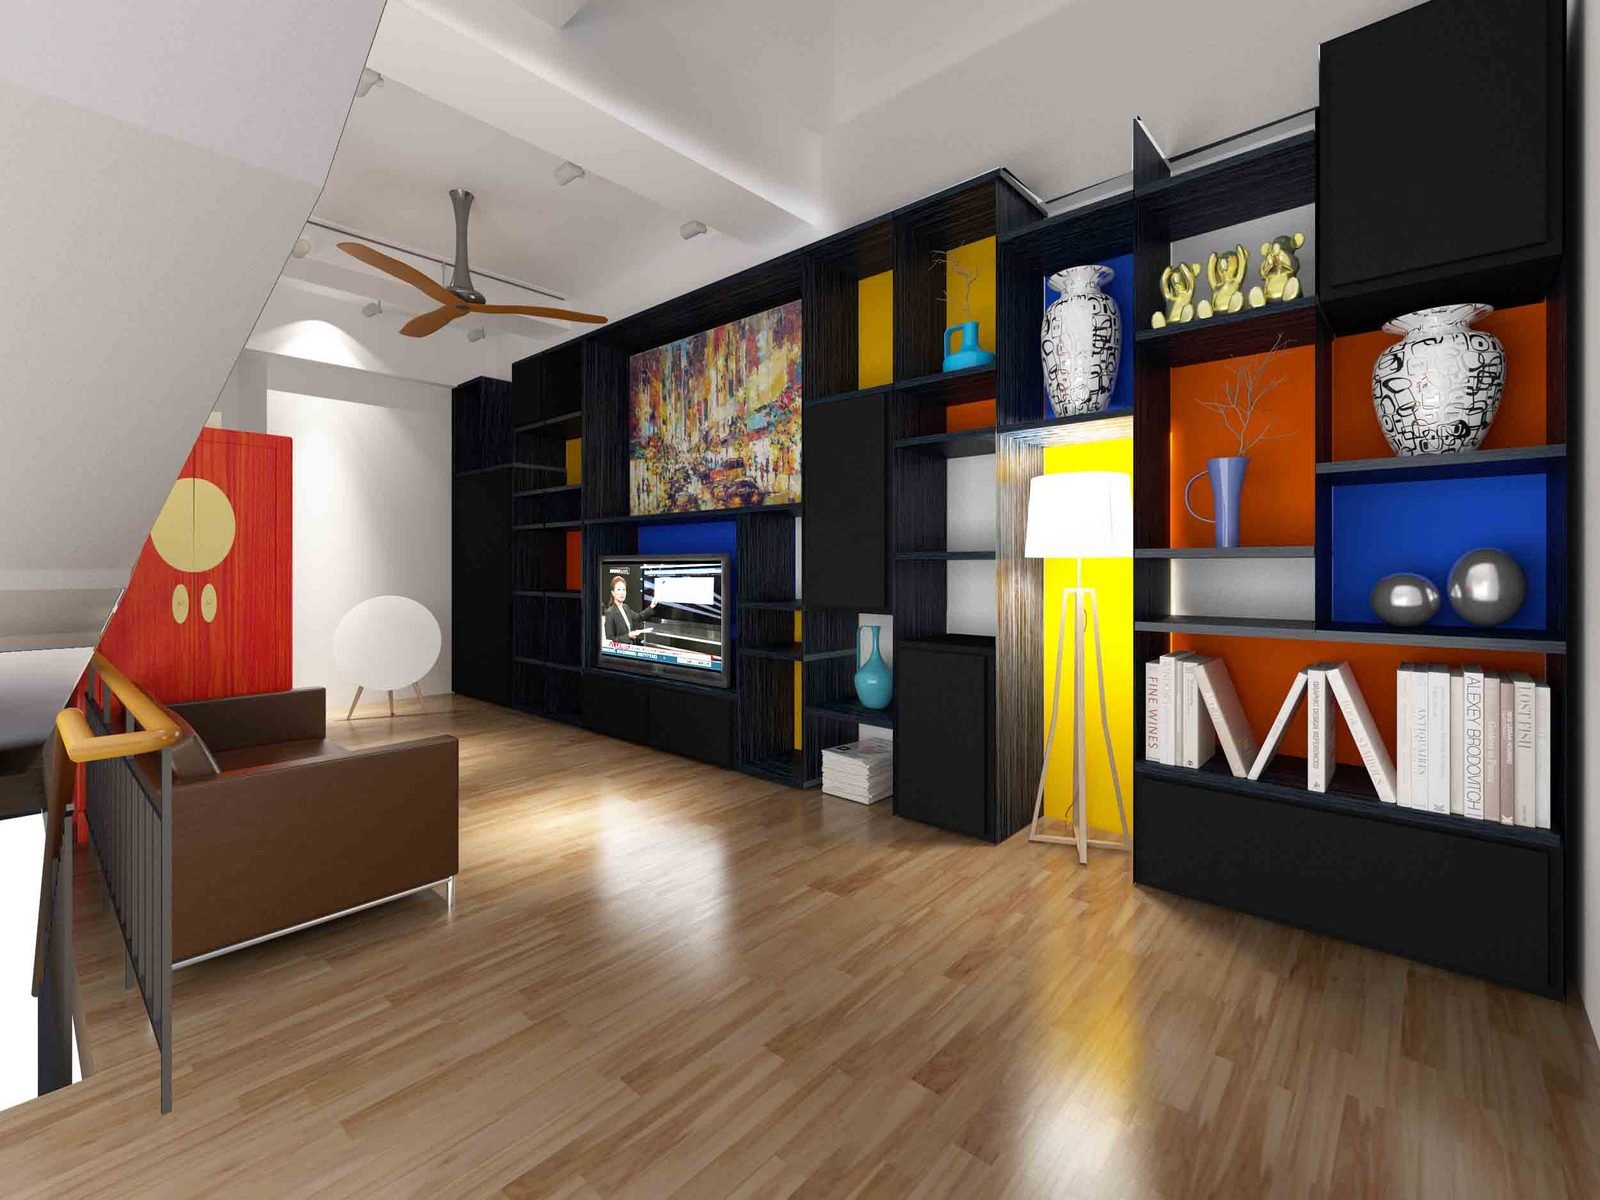
Eclectic living room with bold color accents.
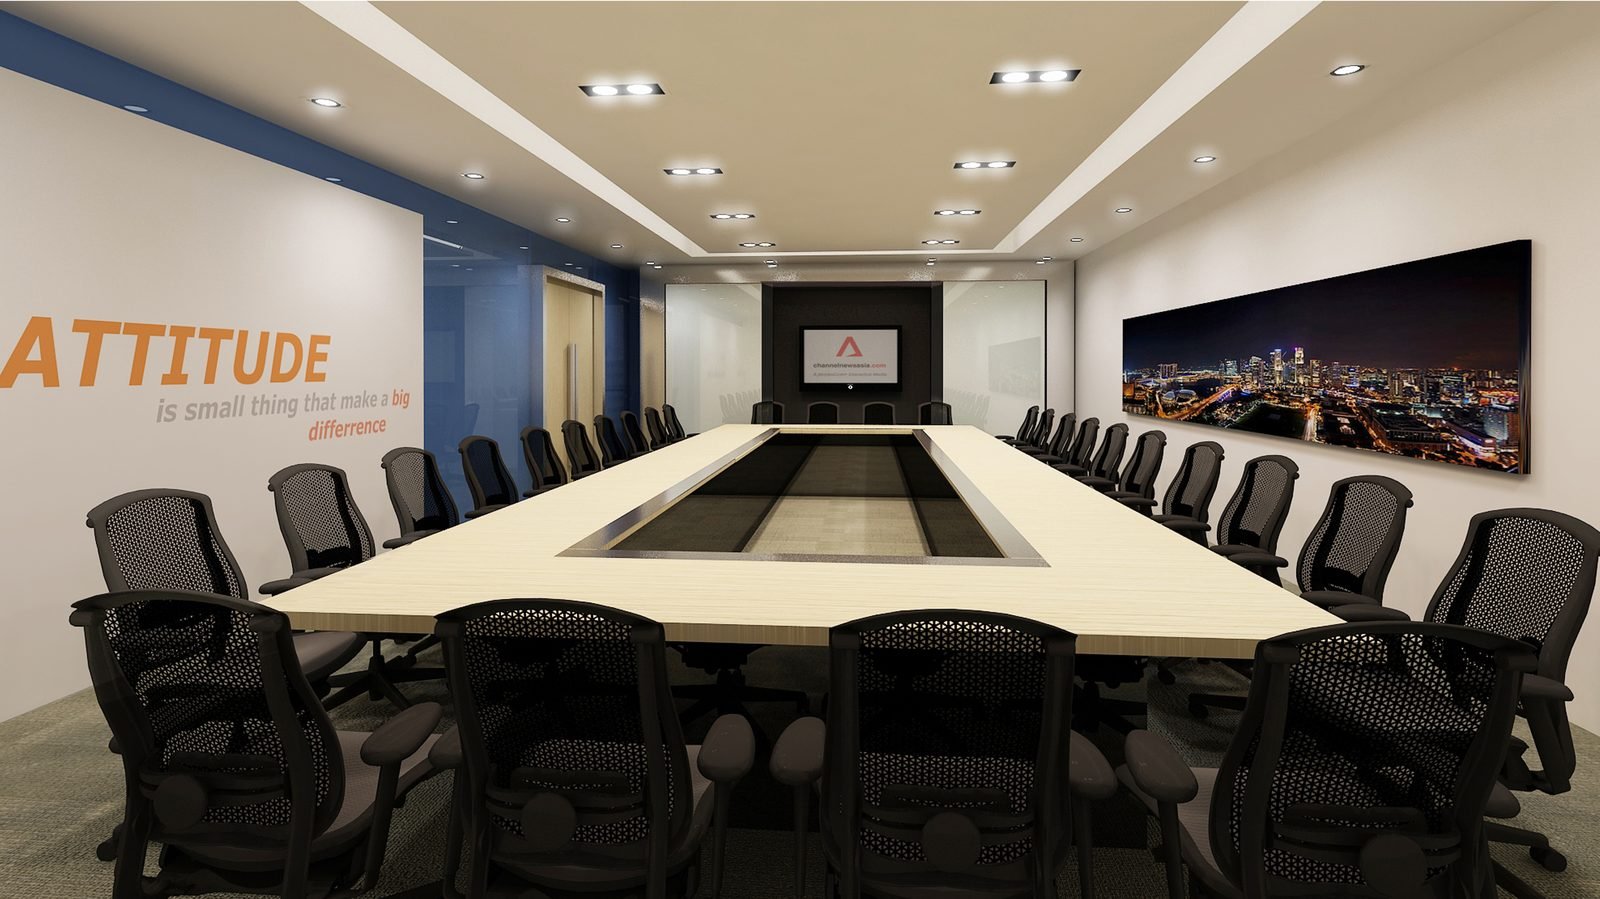
Large boardroom with feature wall graphics.
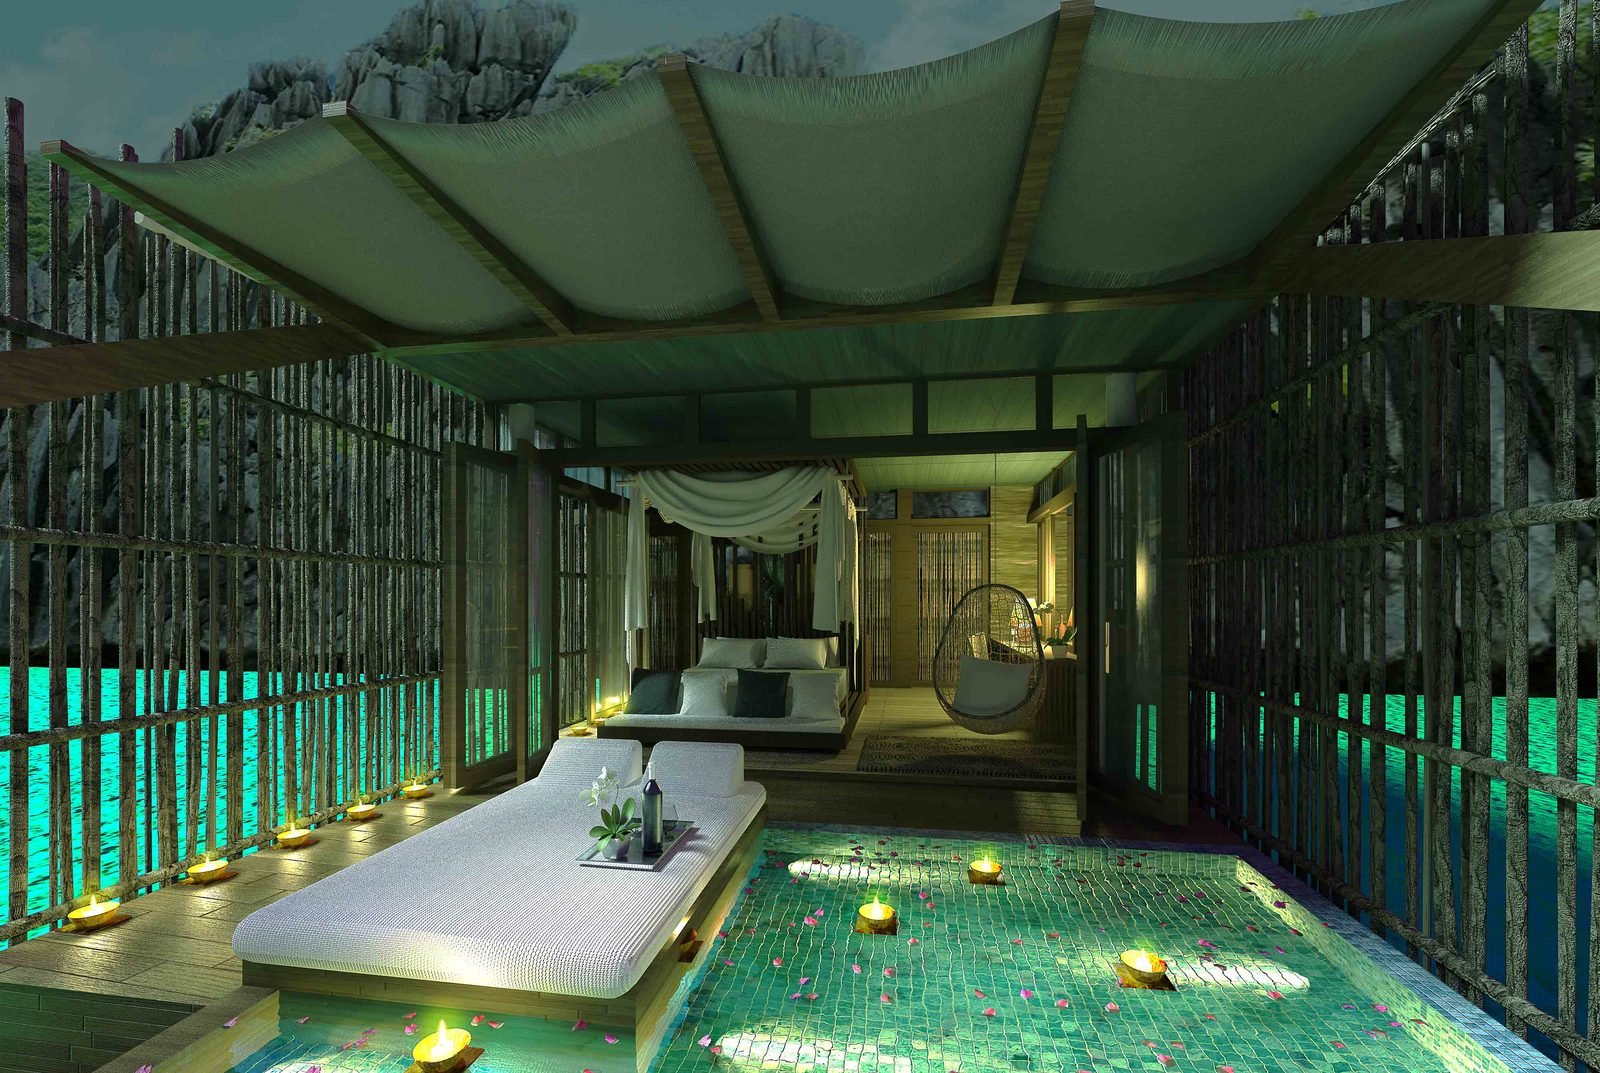
Resort-style pool deck as an evening scene.
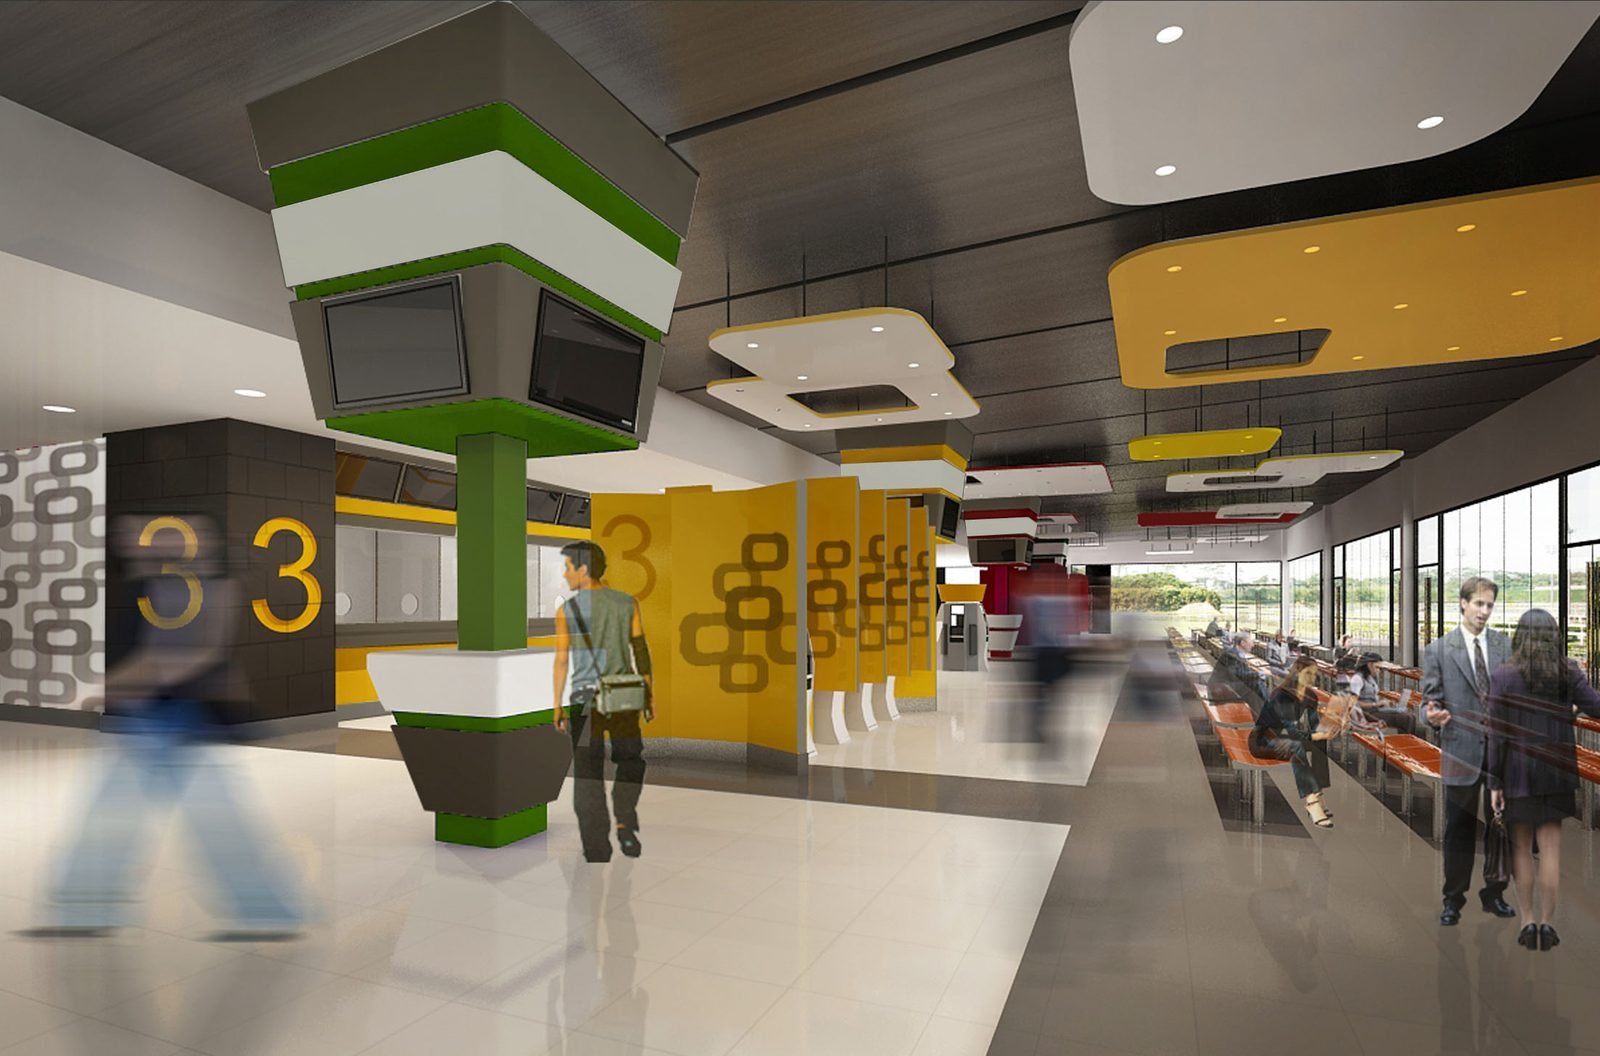
Double-height atrium with feature columns.
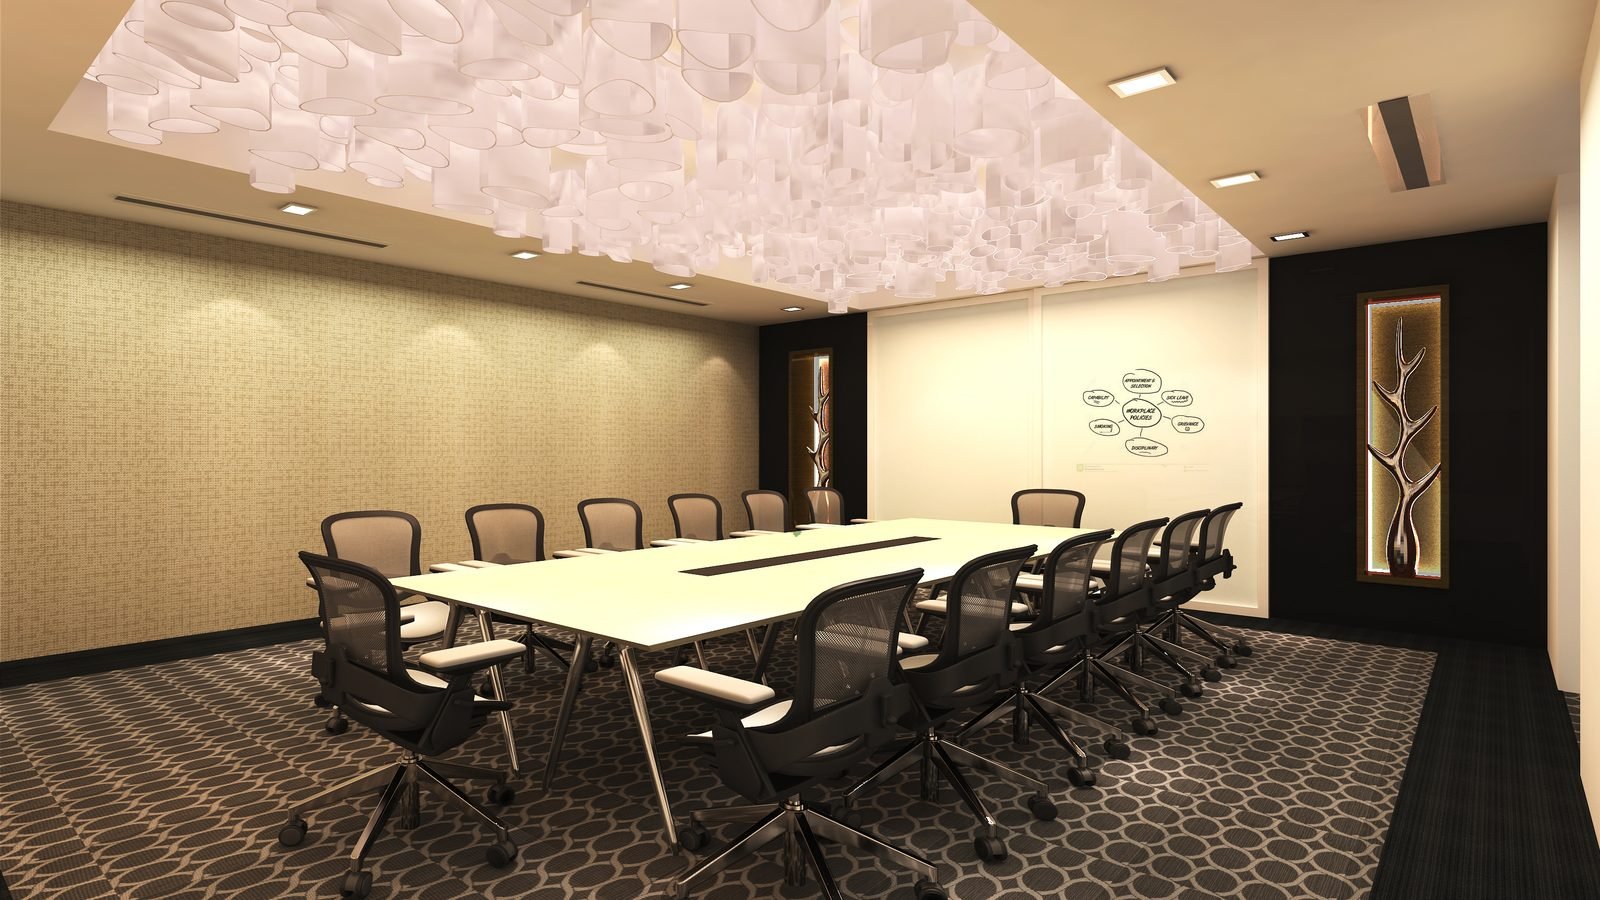
Meeting room with sculptural ceiling feature.
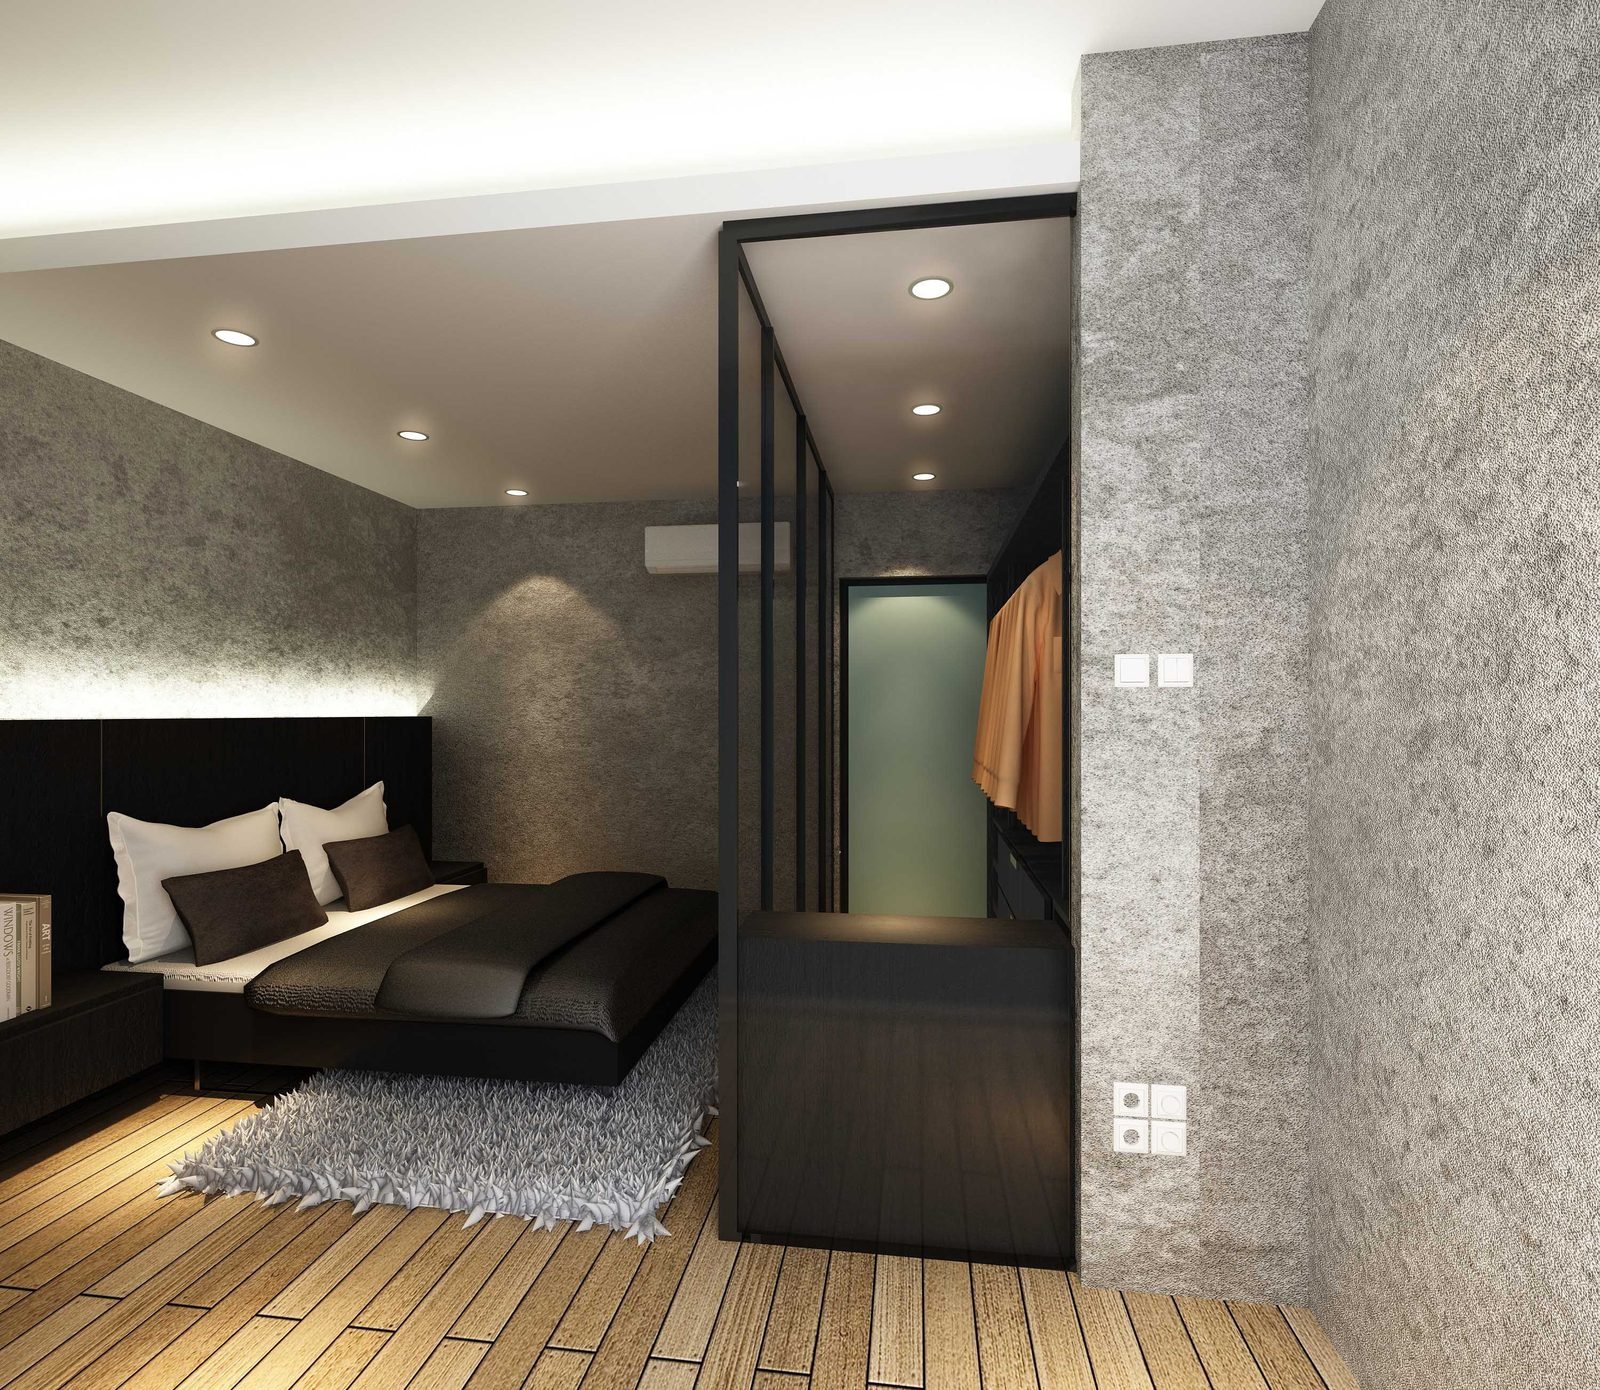
Evening bedroom in dark timber and stone.
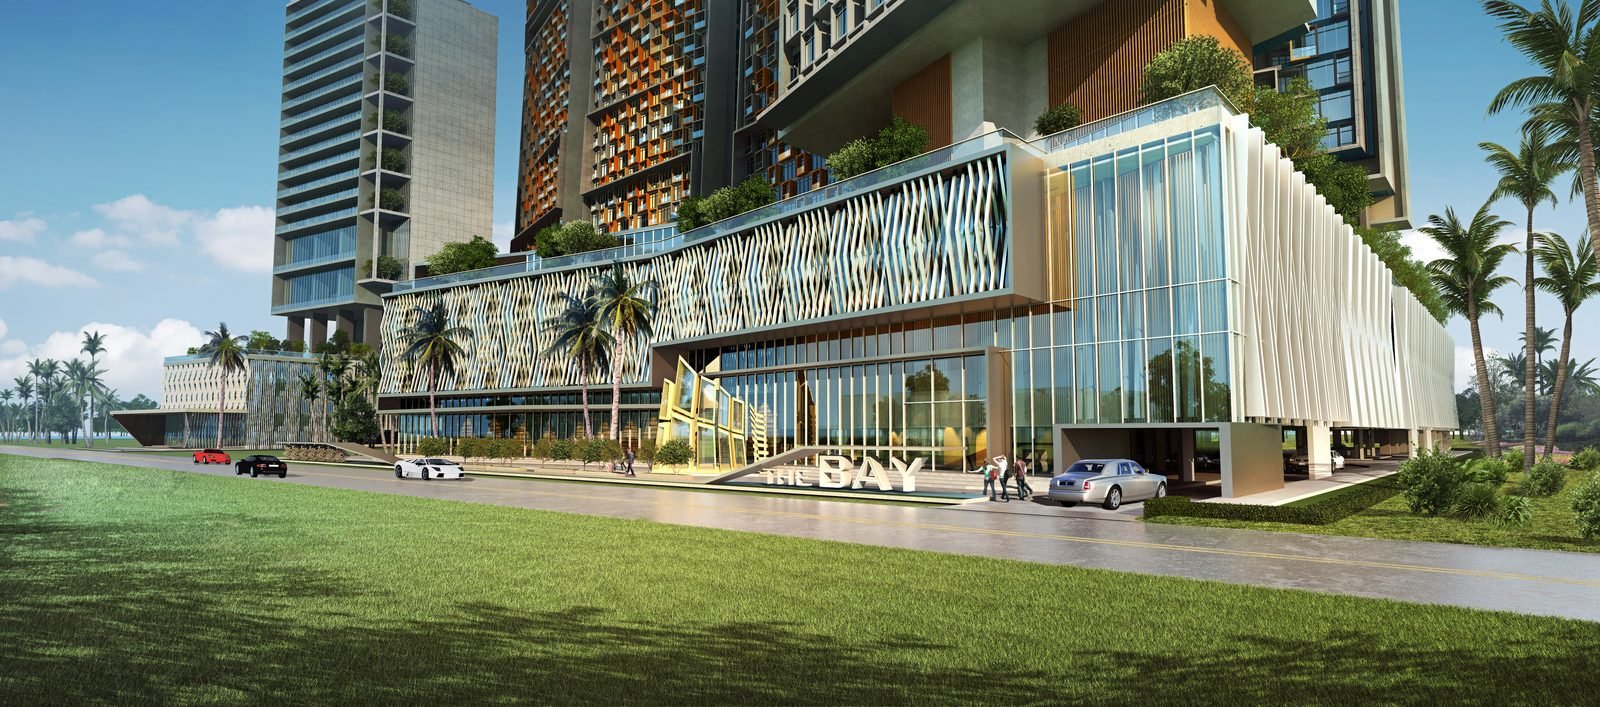
Street-level view with landscaped forecourt.
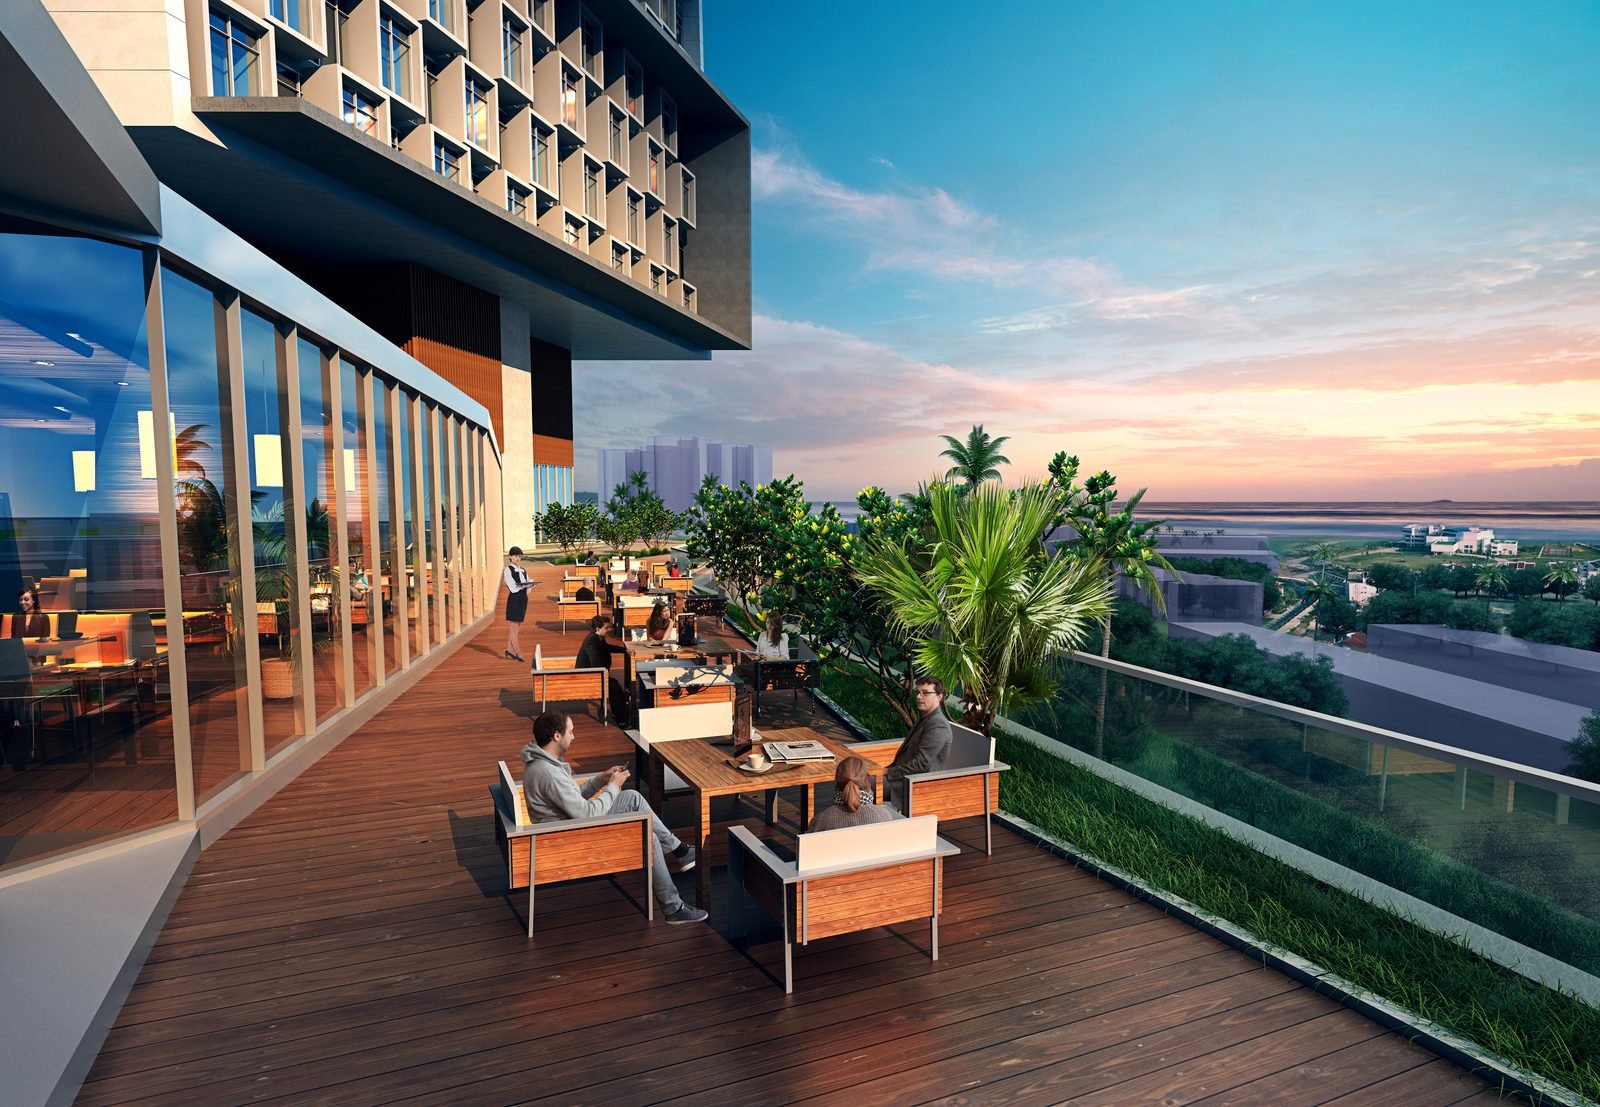
Rooftop dining terrace at sunset.
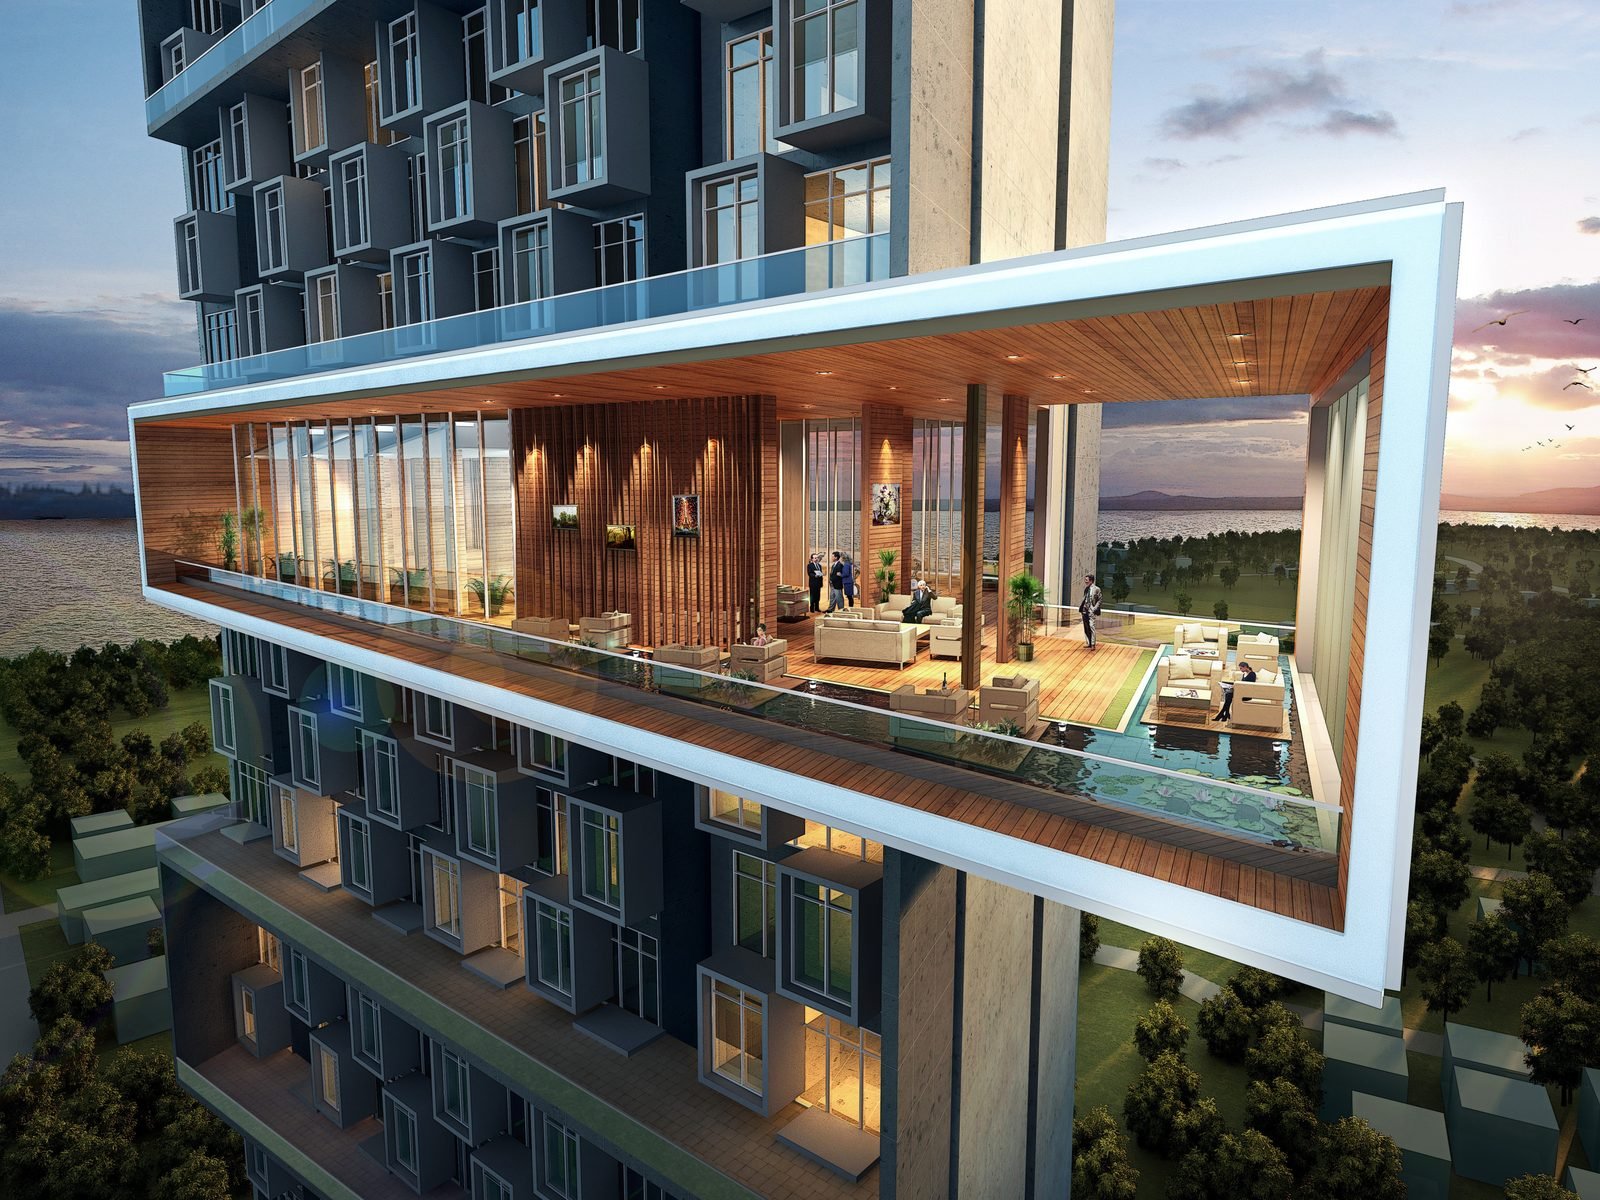
High-rise villa with framed terrace at dusk.
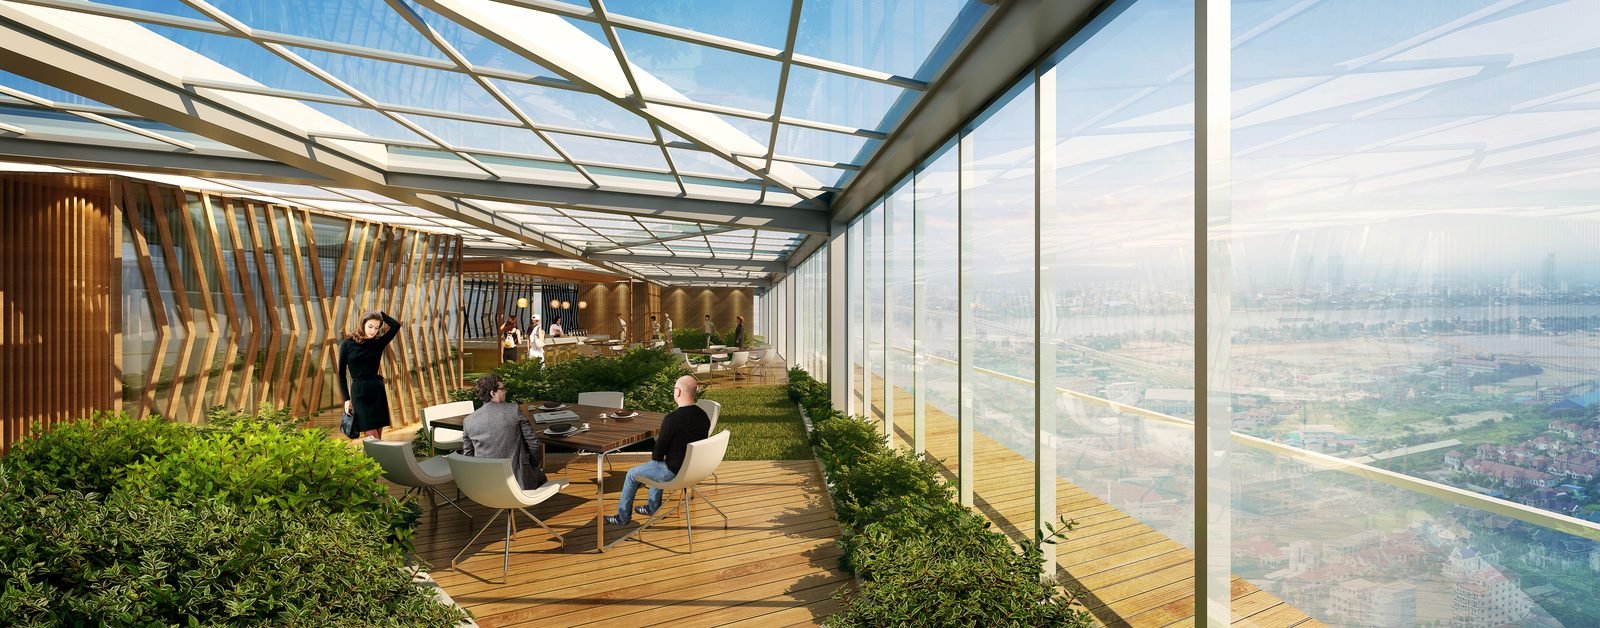
Glass-enclosed sky garden with panoramic views.
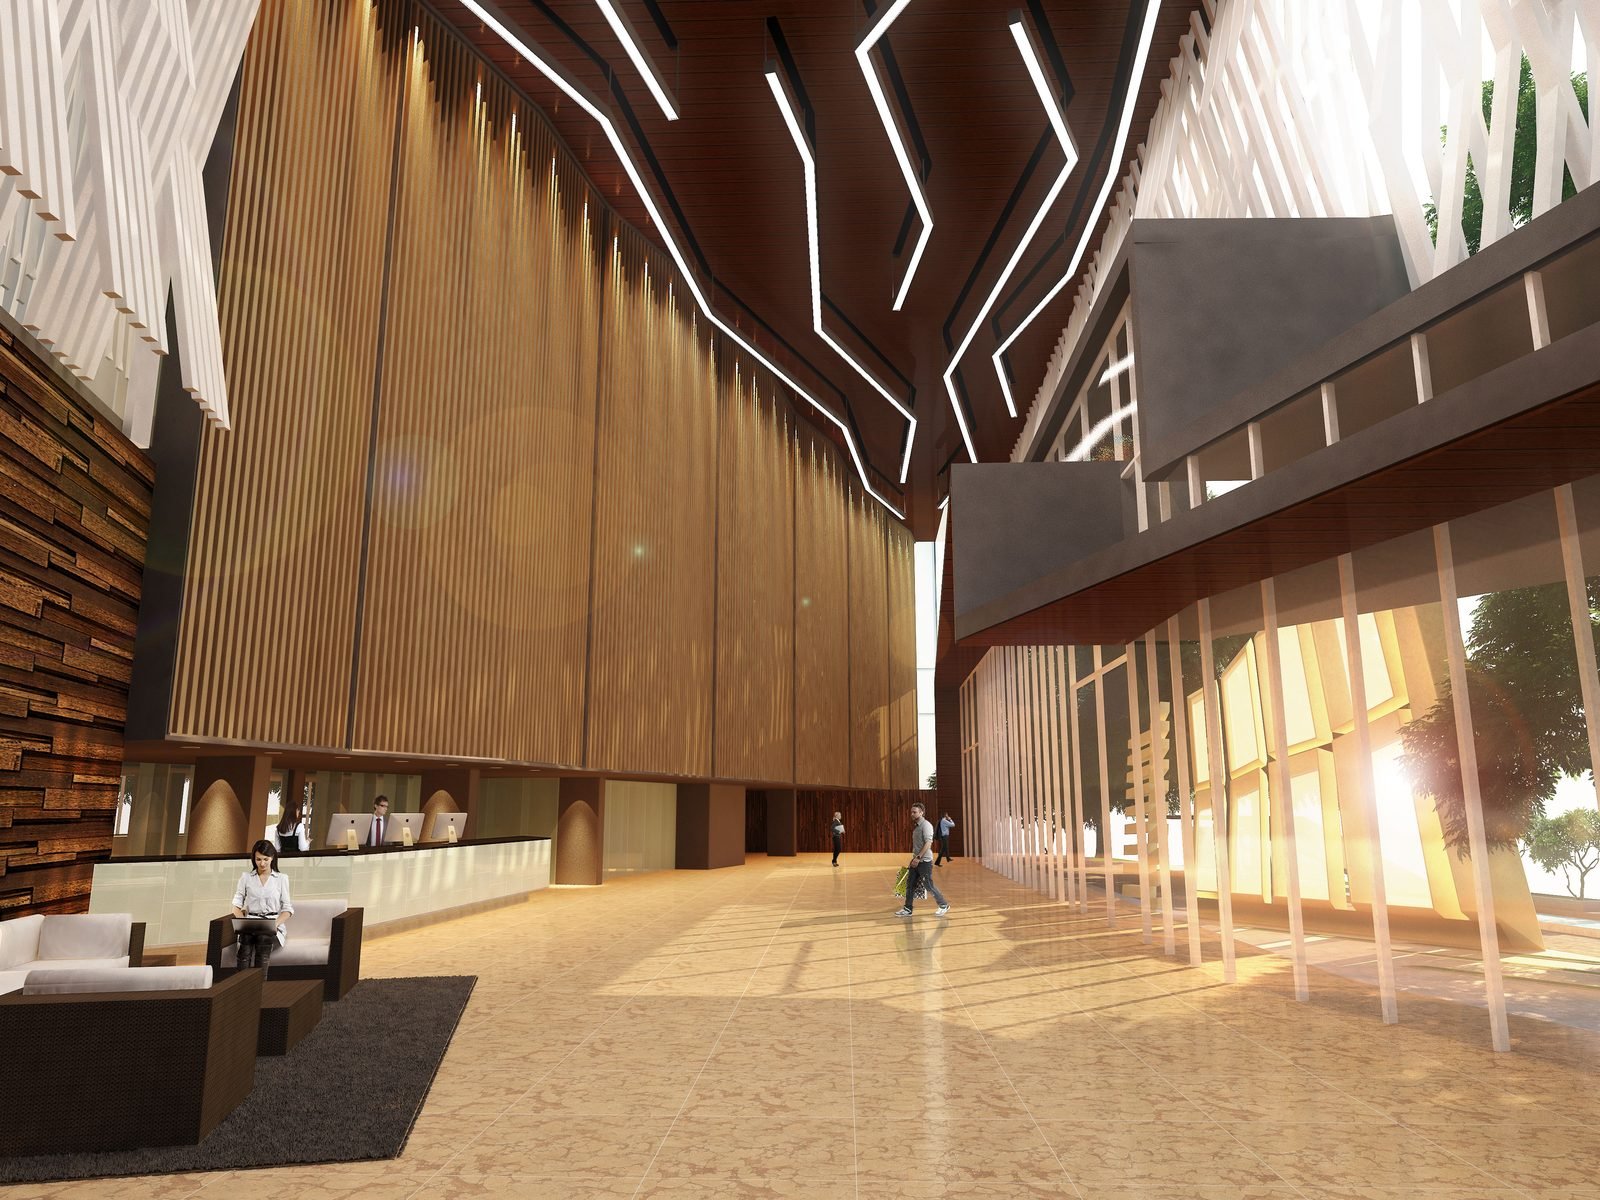
Double-height lobby with timber fins.
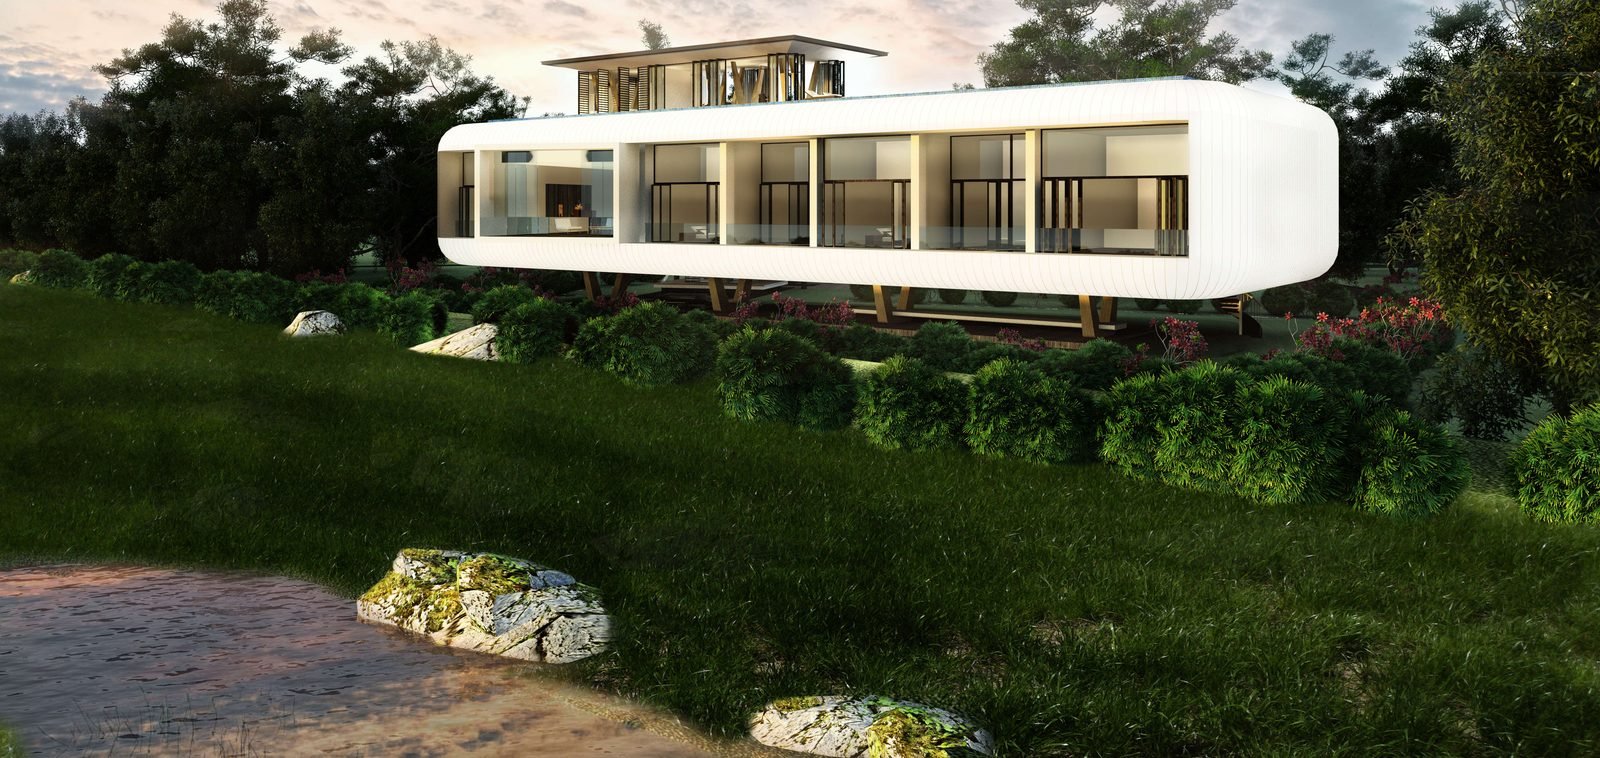
Contemporary residence in an evening setting.
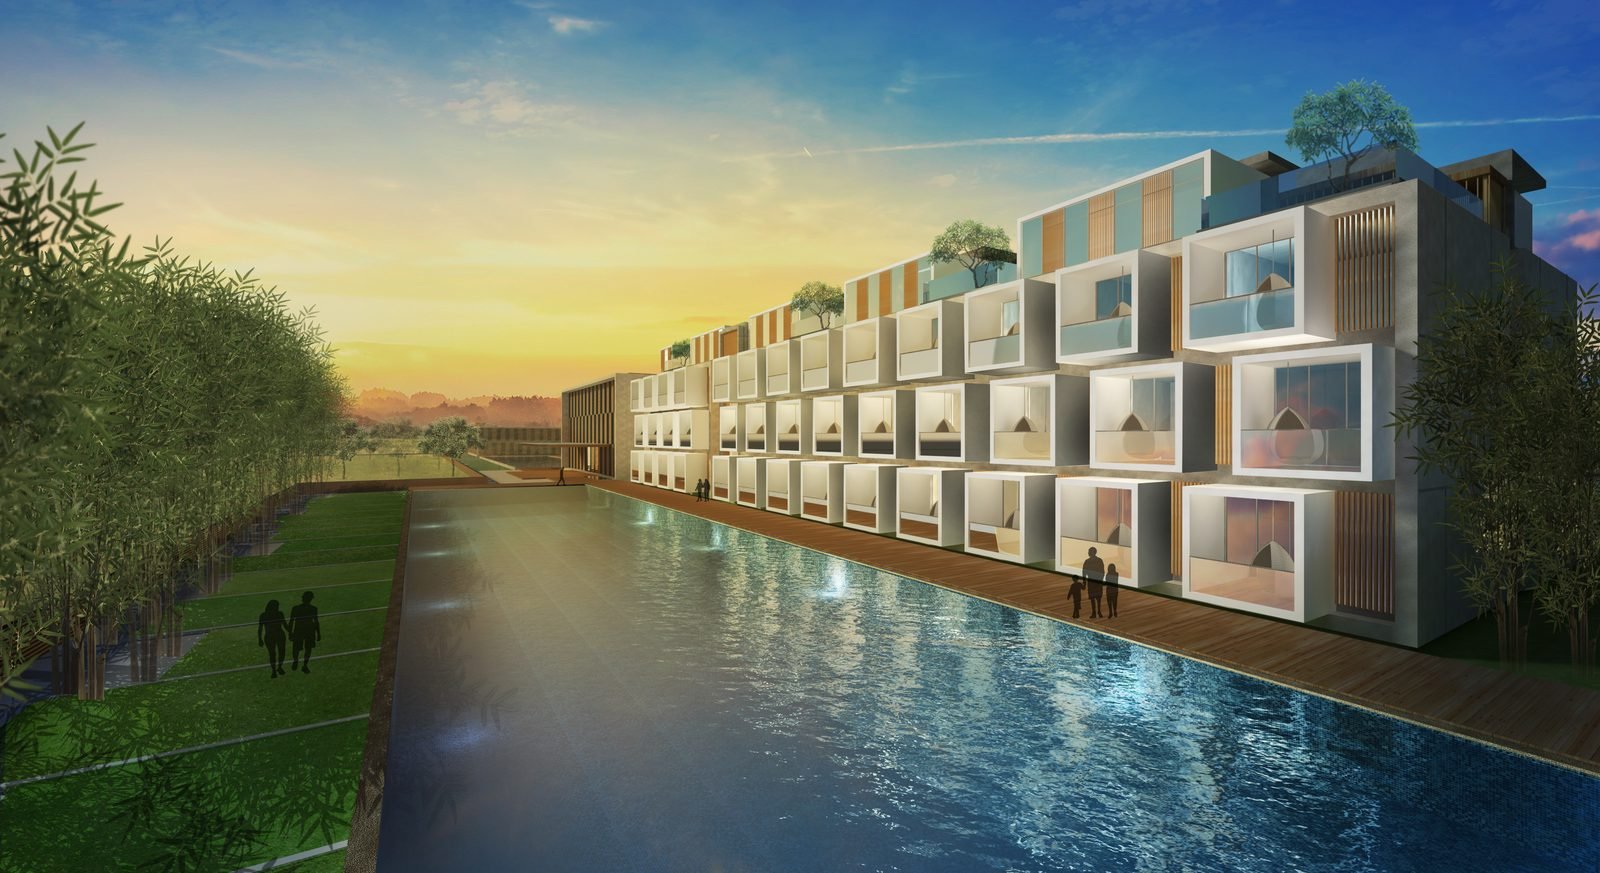
Villa row along a pool at golden hour.
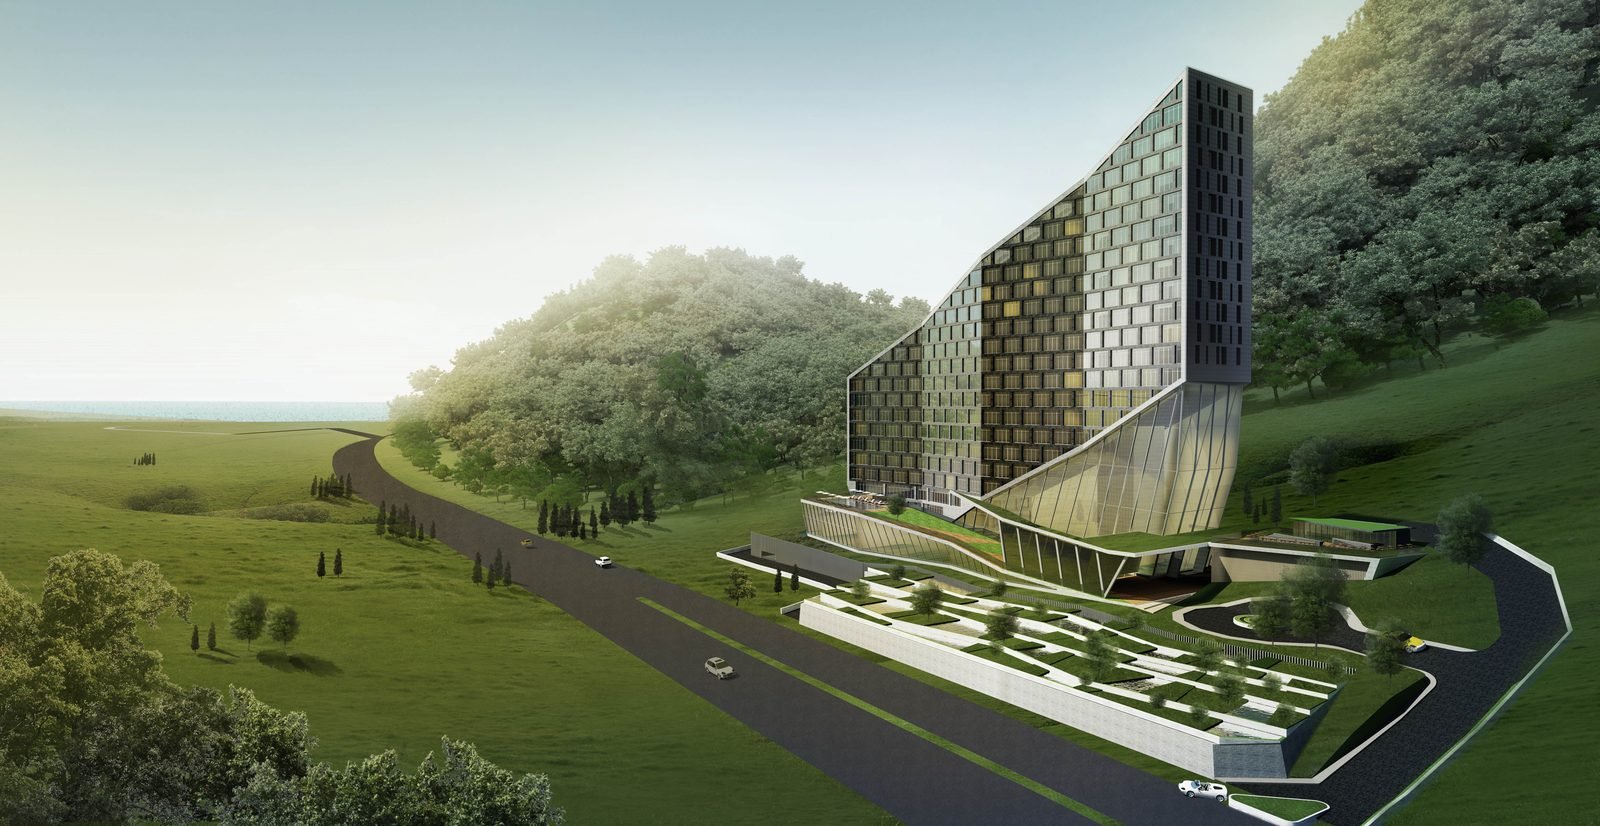
Aerial view of a stepped hillside building.
I'm Wendell Ocampo, a Creative Design Manager and 3D visualization specialist based in New Westminster, BC — currently the sole creative lead at Vinci Lighting, and an architectural 3D rendering specialist for Ironclad Development since 2018.
For 16+ years I've moved between architecture, 3D artistry and brand design: building accurate models from survey data and architectural plans, then lighting, texturing and rendering them into visuals that win clients and pre-sell developments.
My toolkit spans D5 Render, 3ds Max, V-Ray, Lumion, Unreal Engine and SketchUp — plus the Adobe Creative Suite for the retouching, layout and brand work that surrounds every render.
Own the entire creative department: 100+ photorealistic 3D product renderings, lifestyle scenes and marketing animations (D5 Render, 3ds Max, SketchUp), catalog design, AI-driven product visuals, and all website visual content.
Translate architectural concepts into high-standard 3D visuals: modeling, rendered stills, walkthrough animations, VR/AR experiences and marketing layouts for development campaigns.
Built accurate SketchUp 3D models from survey data and architectural layouts — geolocation and landscape from scratch — producing photorealistic stills and animations.
I'm available for remote 3D visualization and graphics roles, and for freelance rendering projects. The fastest way to reach me is email.